
A1P - Patio
-
1 Bed
-
1 Bath
-
756 Sq. Ft.
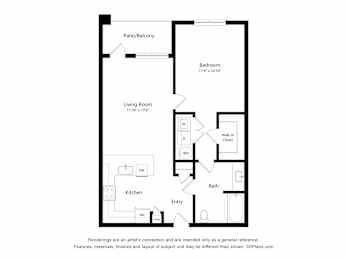
Call for details
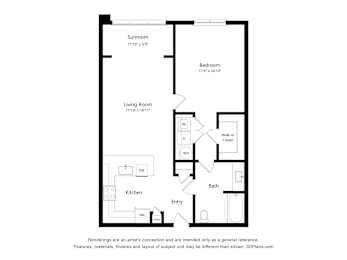
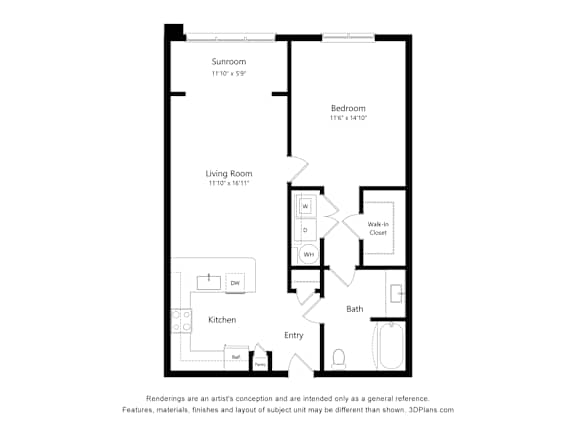
A1S - Sunroom
-
1 Bed
-
1 Bath
-
826 Sq. Ft.
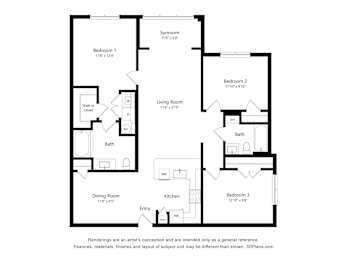
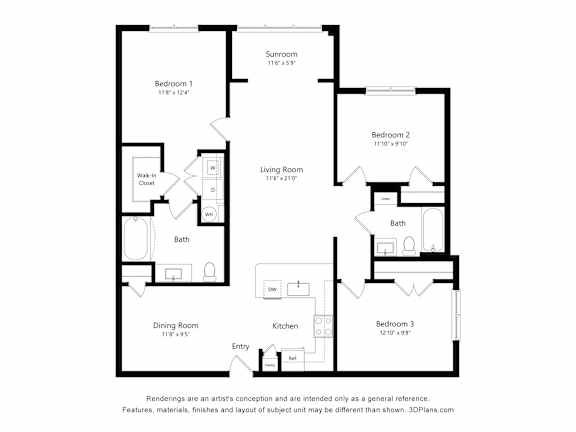
C1S - Sunroom
-
3 Bed
-
2 Bath
-
1,317 Sq. Ft.
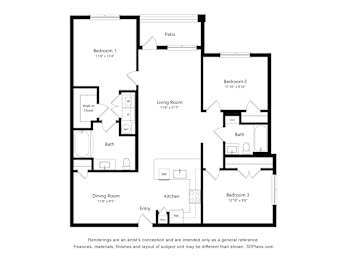
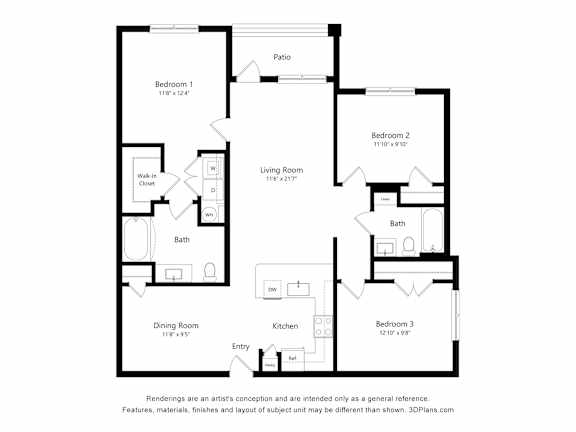
C1P - Patio
-
3 Bed
-
2 Bath
-
1,249 Sq. Ft.
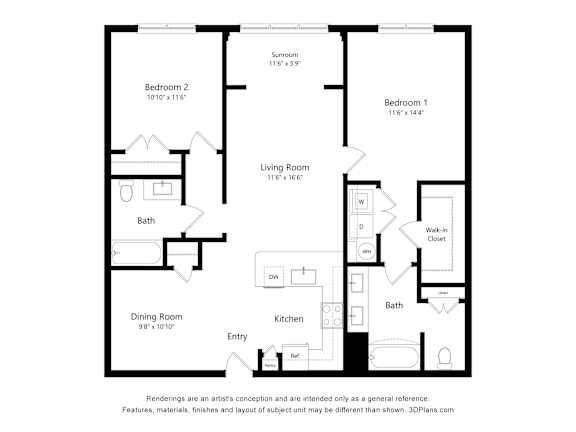
B2S - Sunroom
-
2 Bed
-
2 Bath
-
1,170 Sq. Ft.
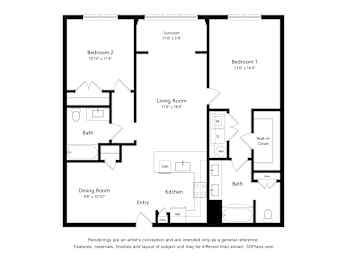
Starting at
$1,423.00
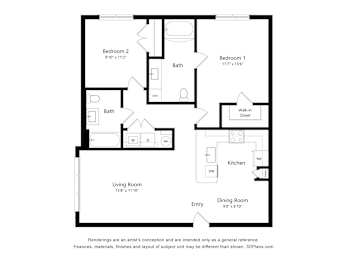
B1R - Renovated
-
2 Bed
-
2 Bath
-
1,023 Sq. Ft.
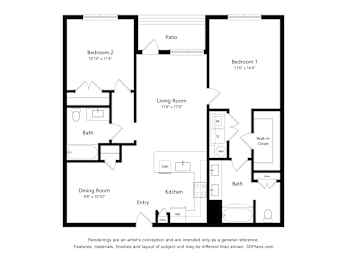
B2PR - Patio Renovated
-
2 Bed
-
2 Bath
-
1,125 Sq. Ft.
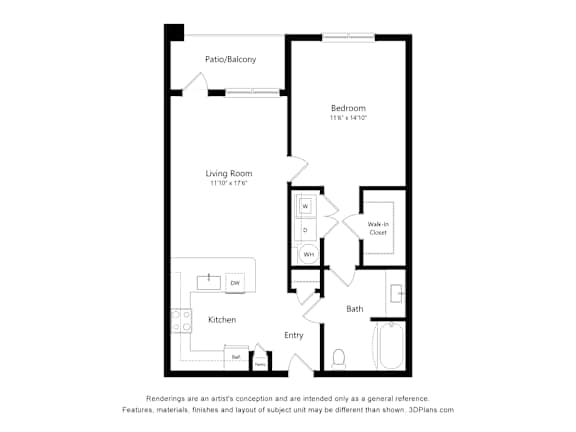
A1PR - Patio Renovated
-
1 Bed
-
1 Bath
-
756 Sq. Ft.
C1S - Sunroom Renovated
-
3 Bed
-
2 Bath
-
1,317 Sq. Ft.
B2P - Patio
-
2 Bed
-
2 Bath
-
1,101 Sq. Ft.
Starting at
$1,403.00
B1
-
2 Bed
-
2 Bath
-
1,023 Sq. Ft.
Starting at
$1,353.00
Map View